The number of FFUs required for a cleanroom is calculated by dividing the total required airflow (determined by your target air changes per hour and room volume) by the airflow capacity of a single FFU — then checking that ceiling coverage reaches the minimum percentage for your ISO class.
This article is for cleanroom engineers, facility managers, and procurement teams designing new cleanrooms or upgrading existing HVAC systems. It provides the complete FFU sizing formula, ISO-class ACH reference values, three fully worked design examples, ceiling coverage rate requirements, and practical notes on EC versus AC motor selection. By the end, you will be able to calculate your FFU requirement for any room independently.
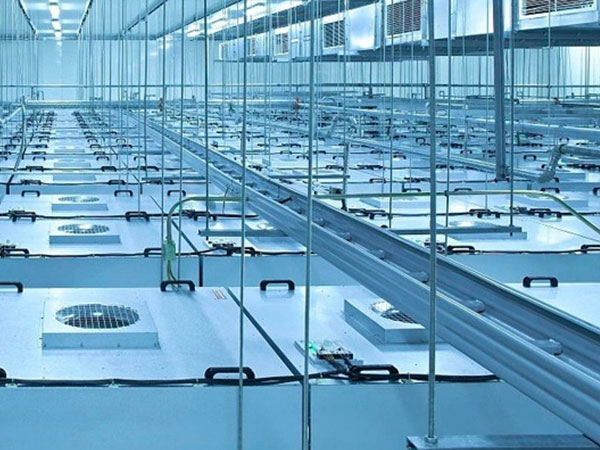
The Core Formula
FFU quantity calculation follows a five-step process:
Step 1: Determine required ACH (air changes per hour) for your ISO class
Step 2: Calculate total required airflow
Total Airflow (m³/h) = Room Volume (m³) × ACH
Step 3: Determine single FFU airflow capacity
Typical FFU: 600–1,200 m³/h depending on size and speed setting
Step 4: Calculate number of units
FFU Quantity = Total Airflow ÷ Single FFU Airflow
(round up to next whole number)
Step 5: Verify ceiling coverage rate
Coverage Rate = (FFU footprint area × quantity) ÷ Room ceiling area × 100%
ACH Reference Values by ISO Class
|
ISO Class |
Equivalent US Class |
Recommended ACH |
Typical Application |
|
ISO 3 |
Class 1 |
360–540+ |
Wafer lithography (extreme) |
|
ISO 4 |
Class 10 |
300–360 |
Advanced semiconductor process |
|
ISO 5 |
Class 100 |
240–480 |
Pharma fill/finish, wafer fab |
|
ISO 6 |
Class 1000 |
150–240 |
Medical device assembly |
|
ISO 7 |
Class 10000 |
60–150 |
Pharma preparation, R&D lab |
|
ISO 8 |
Class 100000 |
20–60 |
Food packaging, electronics |
|
ISO 9 |
Room air |
10–25 |
General manufacturing |
Ceiling Coverage Rate Requirements
|
ISO Class |
Minimum Coverage Rate |
Recommended Coverage Rate |
|
ISO 5 and above |
≥ 85% |
90–100% |
|
ISO 6 |
≥ 70% |
75–85% |
|
ISO 7 |
≥ 40% |
50–60% |
|
ISO 8 |
≥ 20% |
25–35% |
Standard FFU footprint sizes: - 1,200 mm × 600 mm = 0.72 m² per unit (most common) - 1,200 mm × 1,200 mm = 1.44 m² per unit (large format)
Worked Example 1: Pharmaceutical Fill/Finish Room (ISO 5)
Room parameters: - Use: Aseptic vial filling - ISO class target: ISO 5 - Room dimensions: 5 m (L) × 4 m (W) × 3 m (H) - Room volume: 60 m³ - Room ceiling area: 20 m²
Step 1 — Select ACH: ISO 5 → use 360 ACH (mid-range, conservative for pharma)
Step 2 — Total airflow required: 60 m³ × 360 ACH = 21,600 m³/h
Step 3 — Single FFU airflow: Using 1,200×600 mm FFU at rated speed = 900 m³/h
Step 4 — Number of units: 21,600 ÷ 900 = 24 FFUs (exact, no rounding needed)
Step 5 — Coverage check: 24 units × 0.72 m² = 17.28 m² coverage Coverage rate = 17.28 ÷ 20 = 86.4% ✅ (meets ≥85% requirement for ISO 5)
Result: 24 × 1,200×600 mm FFUs in a 4-column × 6-row ceiling grid
Worked Example 2: Semiconductor Packaging Room (ISO 6)
Room parameters: - Use: IC packaging and wire bonding - ISO class target: ISO 6 - Room dimensions: 10 m (L) × 5 m (W) × 3 m (H) - Room volume: 150 m³ - Room ceiling area: 50 m²
Step 1 — Select ACH: ISO 6 → use 200 ACH
Step 2 — Total airflow required: 150 m³ × 200 ACH = 30,000 m³/h
Step 3 — Single FFU airflow: 1,200×600 mm FFU at 900 m³/h
Step 4 — Number of units: 30,000 ÷ 900 = 33.3 → 34 FFUs (round up)
Step 5 — Coverage check: 34 units × 0.72 m² = 24.48 m² Coverage rate = 24.48 ÷ 50 = 49% — below the 70% minimum for ISO 6
Correction: Increase to 50 units to achieve 50 × 0.72 = 36 m² → 36 ÷ 50 = 72% ✅
Note: In this example, the coverage rate requirement drives FFU count higher than the airflow requirement alone. This is common in ISO 6 rooms with large ceiling areas. Always check both.
Result: 50 × 1,200×600 mm FFUs
Worked Example 3: Food Packaging Room (ISO 8)
Room parameters: - Use: Ready-meal packaging - ISO class target: ISO 8 - Room dimensions: 20 m (L) × 5 m (W) × 3 m (H) - Room volume: 300 m³ - Room ceiling area: 100 m²
Step 1 — Select ACH: ISO 8 → use 40 ACH
Step 2 — Total airflow required: 300 m³ × 40 ACH = 12,000 m³/h
Step 3 — Single FFU airflow: 1,200×600 mm FFU at 900 m³/h
Step 4 — Number of units: 12,000 ÷ 900 = 13.3 → 14 FFUs
Step 5 — Coverage check: 14 units × 0.72 m² = 10.08 m² Coverage rate = 10.08 ÷ 100 = 10% — below 20% minimum for ISO 8
Correction: Need at least 20 m² coverage → 20 ÷ 0.72 = 27.8 → 28 FFUs minimum
Result: 28 × 1,200×600 mm FFUs (coverage drives the number, not airflow)
EC vs AC Motor: Impact on Sizing
EC (electronically commutated) motors allow variable speed control via 0–10V or RS485 signal. This has two practical impacts on FFU sizing:
|
Factor |
AC Motor FFU |
EC Motor FFU |
|
Speed control |
Fixed or step (transformer) |
Continuous 0–100% |
|
At reduced speed |
Must be turned off or run at set steps |
Can run at 60–70% for ISO 7, ramp up for ISO 5 |
|
Energy at 70% speed |
Full winding losses |
~35% of rated power (cube law) |
|
Group control |
Individual switches |
Central controller, RS485 bus |
|
Implication for sizing |
Size for worst case, always |
Size for target ACH, adjust speed dynamically |
For facilities planning future ISO class upgrades (e.g., ISO 7 now, ISO 6 later), EC motor FFUs allow the same units to be ramped up simply by increasing set speed — without replacing hardware. This makes EC motor units the preferred choice for new builds despite their higher upfront cost.
KLC International supplies both AC and EC motor FFUs in 1,200×600 mm and 1,200×1,200 mm formats, with EC units supporting RS485 group control for central cleanroom management systems. Noise levels are ≤58 dB(A) at rated speed for EC units and ≤68 dB(A) for AC units.
FAQ
What ACH do I use for an ISO 5 pharmaceutical cleanroom?
For ISO 5 pharmaceutical fill/finish areas, 240–480 ACH is the standard reference range. Most pharmaceutical engineers use 300–360 ACH as a conservative design target, which provides a comfortable margin above the minimum particle count threshold. Aseptic processing zones (unidirectional flow zones) should target the higher end.
Do I use total room volume or just the working area volume for ACH calculation?
Use the total room volume (length × width × ceiling height), including space above equipment and below raised floors if applicable. The air change rate is defined for the entire room volume. If you have a very high ceiling (above 4 m) with a low working area, consider the effective volume the HVAC system needs to turn over rather than the theoretical total — discuss with your HVAC engineer.
What is the standard airflow of a single FFU?
A standard 1,200×600 mm FFU at rated speed delivers approximately 800–1,000 m³/h, with most manufacturers specifying around 900 m³/h as the nominal value. A 1,200×1,200 mm large-format FFU delivers approximately 1,500–2,000 m³/h. Always confirm the actual airflow from the manufacturer’s performance curve at your system static pressure.
Why does ceiling coverage rate sometimes require more FFUs than the ACH calculation?
In large rooms with modest ISO class targets (ISO 7 or ISO 8), the total airflow calculation may only require a small number of FFUs, but placing them too sparsely creates areas of the room with very low velocity and inadequate particle dilution. The ceiling coverage rate requirement ensures uniform airflow distribution across the entire room area.
Can I mix FFU sizes (1,200×600 and 1,200×1,200) in the same cleanroom?
Technically yes, but it complicates ceiling grid design and airflow balancing. Most cleanroom engineers prefer a single FFU size throughout a room for uniformity. If space constraints require mixed sizes, ensure the larger units are positioned away from critical work areas where downward velocity uniformity is most important.
How do I verify my FFU quantity calculation is correct after installation?
Perform a particle count test per ISO 14644-1 at all required sampling locations. If any locations exceed the maximum particle count for your target ISO class, increase FFU speed (for EC motors) or add additional units. Also perform velocity traverses at 150–300 mm below each FFU face to verify ±20% velocity uniformity across the room.
What is the impact of HEPA filter loading on FFU airflow over time?
As the HEPA filter loads with captured particles, its resistance increases and airflow decreases. AC motor FFUs cannot compensate — airflow simply drops. EC motor FFUs with pressure-based control can automatically increase fan speed to maintain target airflow as filter resistance rises, extending effective filter life. When a loaded HEPA causes the motor to reach maximum speed, it is time for filter replacement.
How often should FFU HEPA filters be replaced?
In a well-designed three-stage filtration system (pre-filter → medium filter → HEPA in FFU), terminal HEPA filters in FFUs typically last 3–5 years in ISO 7–8 environments and 2–4 years in ISO 5–6 environments. Replacement should be triggered by pressure differential monitoring rather than calendar-based schedules. Install a magnehelic gauge or digital pressure transmitter across the HEPA and replace when resistance reaches 2× the initial value.
Conclusion
FFU sizing is a two-constraint problem: you need enough airflow (ACH) and enough ceiling coverage. Neither constraint alone gives you the right answer — always check both and let the higher number govern your final quantity.
The three worked examples above cover the most common scenarios: ISO 5 pharma (airflow-driven), ISO 6 semiconductor (coverage-driven after correction), and ISO 8 food (strongly coverage-driven). For your specific project, substitute your room dimensions, target ISO class, and chosen FFU airflow rating into the same formula.
For EC motor FFUs with RS485 group control, custom ceiling grid layouts, or technical datasheets for sizing verification, visit KLC International — the team can provide airflow performance curves and ceiling layout drawings for your cleanroom design.